ServicesConcrete Backyards
Concrete Backyards in Tustin
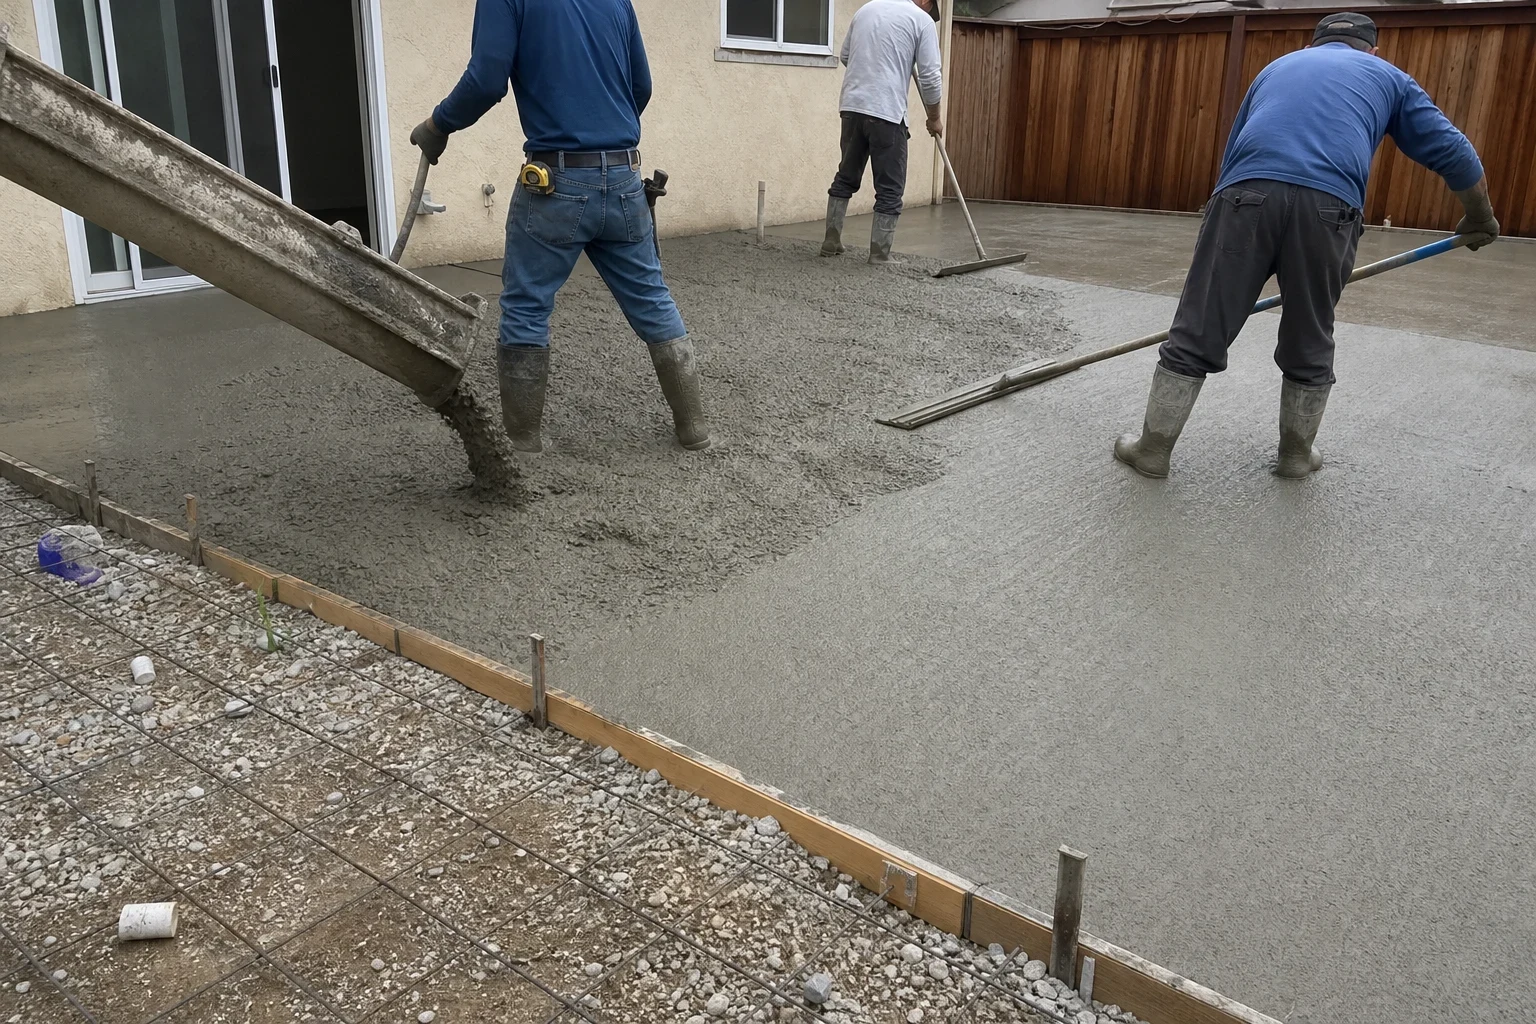
We turn tired lawn, cracked old pavers or bare dirt into a backyard of finished concrete that drains away from your home, holds up on clay soil and suits how you live outside. City and HOA rules get checked before anyone breaks ground.
A Whole Yard, Not Just a Slab
A concrete backyard covers more ground than a single patio, so the decisions carry more weight. Where the water goes, where the joints fall, how the concrete meets the house, the fence line and the planters all have to be worked out across the full yard at once.
We plan the yard as one surface with zones: a dining area near the back door, a wider open space, paths to the side gate, and edges left for planting if you want them. Finishes can change between zones, from a light broom finish to stamped concrete or exposed aggregate.
Most plain flatwork does not need a building permit, but grading changes, drain lines tied to the street and anything that will carry a structure can. We check the current city requirements and any HOA rules for your property before we give you a number, so the price reflects the work the code actually asks for.
What a Backyard Project Includes
- 01
Layout and grade plan
We measure the yard and set finished heights so the surface falls away from your home's foundation. Thresholds at doors and the weep screed at the base of the stucco stay clear of the new concrete.
- 02
Removal and excavation
Old turf, broken pavers or an existing worn-out slab come out and are hauled away. We dig to a consistent depth so the base is even across the whole yard.
- 03
Compacted base
A layer of aggregate base is spread and compacted in lifts. On the expansive clay common around Orange County, this step does more to prevent heaving than anything poured on top of it.
- 04
Reinforcement and joints
Steel rebar on chairs keeps the slab together, and control joints are planned so any shrinkage cracks follow straight, intended lines instead of wandering across the yard.
- 05
Drainage
Area drains, channel drains or a gentle swale are set where the plan calls for them, with lines run to an approved discharge point. Downspouts get a real place to go.
- 06
Finish, cure and cleanup
We finish each zone as planned, cure the concrete properly and leave the yard swept, with forms and debris removed.
Questions about Concrete Backyards?
Call(714) 582-1691Signs Your Backyard Is Ready for Concrete
Water pools near the house
If rain sits against the foundation or runs under the back door, the yard is graded the wrong way. New concrete is the chance to correct that slope.
Lawn that never recovers
Shaded or heavily used grass turns to dirt and mud each winter. A concrete surface ends the cycle and cuts water use.
Pavers that have sunk or shifted
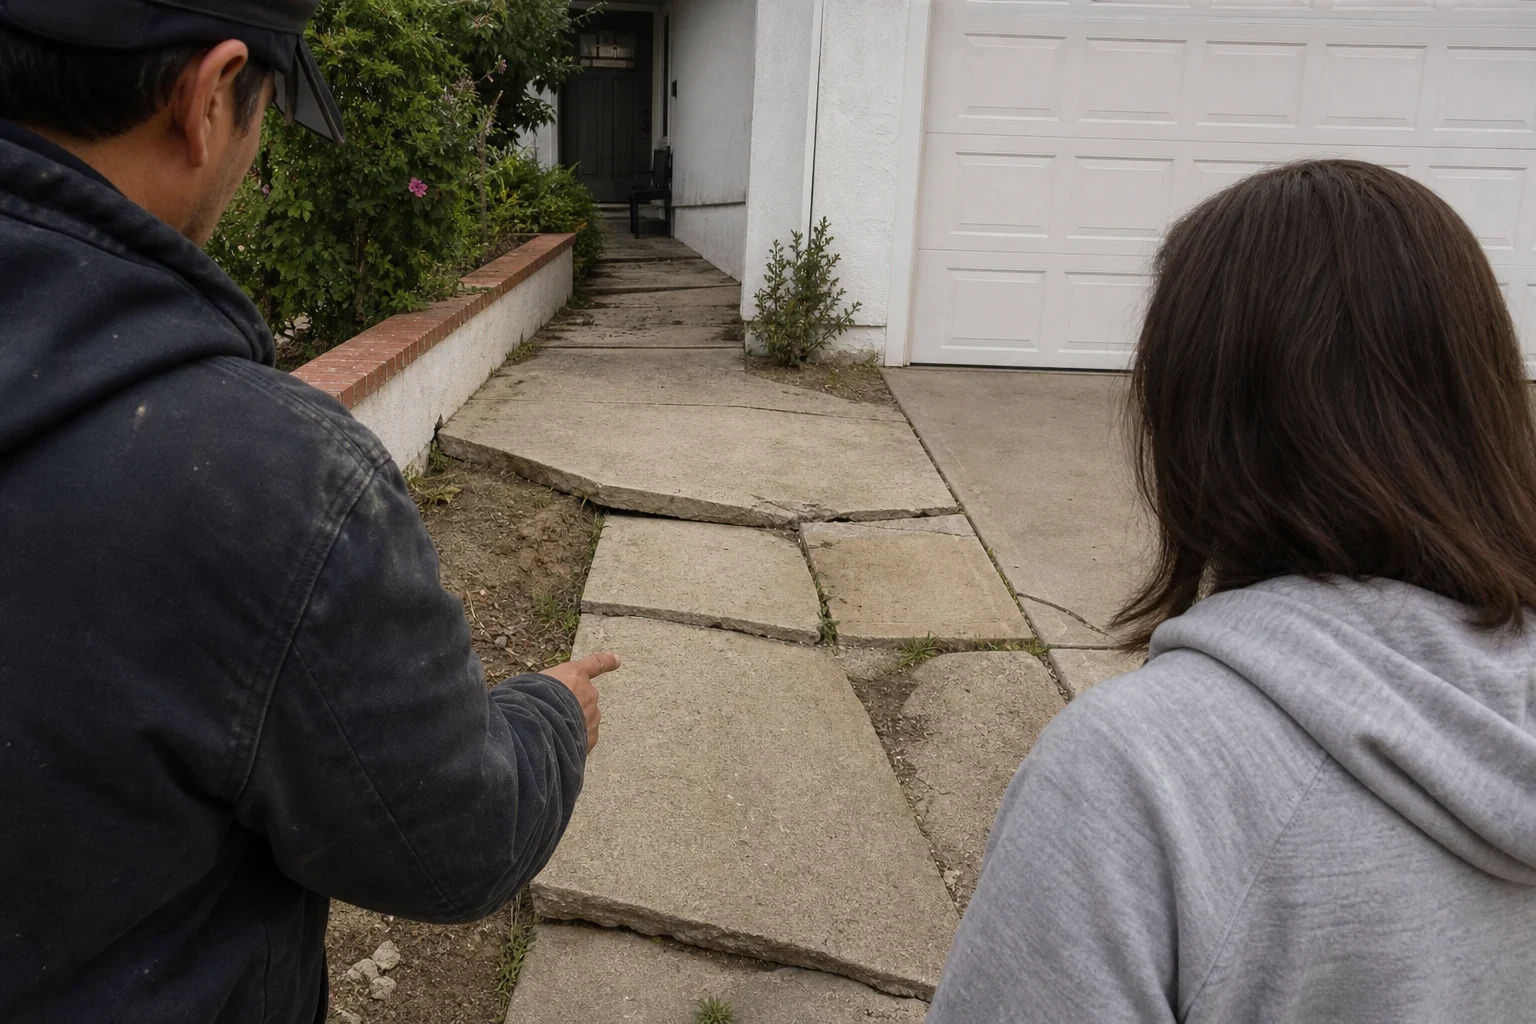
Uneven pavers usually mean the base underneath has failed. Rather than resetting them again, many owners choose a reinforced slab.
An old slab past its life
Wide cracks, heaved sections and trip edges across an aging slab are signs it is time for replacement with proper base and joints.
You want to use the yard more
Room for a table, a grill, a play area or a future cover is easier to plan now than to fit in piece by piece later.
How the Work Runs
- 1
Site visit and measurements
We walk the yard with you, note drainage, access through the side yard and where utilities run, and talk through finishes. You get a written estimate broken out by line.
- 2
City and HOA approvals
If the work needs a permit or HOA sign-off, we explain what is required and handle the city side. Utility lines are marked before any digging.
- 3
Demolition, base and forms
Removal and grading usually take a day or two. Forms, drains and rebar go in next, and if an inspection is required, it happens before the pour.
- 4
Pour and finish
Concrete is placed and finished zone by zone so each area gets the right attention. We protect walls, windows and plantings from splatter.
- 5
Curing and handback
Foot traffic is fine after about a day, furniture after several days, and heavier loads after roughly a week. We walk the finished yard with you before we leave.
What Moves the Price
A backyard price is built from square footage, but several other details shift it, sometimes more than the size does. Each of these is listed separately on your written estimate so you can see where the money goes and adjust the plan if you like.
- Size and layout
- Larger open areas pour efficiently. Many curves, steps or small separate zones take more forming and finishing time.
- Access
- A narrow side yard can mean concrete arrives by pump or wheelbarrow instead of straight from the truck, which adds labor or equipment.
- What comes out first
- Removing an existing slab or deep tree roots costs more than stripping lawn. Poor soil may also call for extra base.
- Finish choice
- A plain brushed texture keeps labor and material at their lowest. Imprinted patterns, integral color or an exposed-stone surface each bring extra product and more hours on the slab.
- Drainage and inspections
- Drain lines, a curb outlet or a required permit and inspection each add to the scope when your yard needs them.
Backyard Concrete Questions
Do I need a permit to pour concrete in my backyard?
Often not for simple flatwork on a residential lot. A permit can come into play if the work changes drainage to the street, involves a retaining edge, or the slab will support a patio cover or other structure. We confirm the current requirements for your property before work starts and tell you plainly what applies.
How do you keep water from running toward the house?
We set the finished surface to fall away from the foundation, typically around a quarter inch per foot, and add drains where the yard can't shed water on its own. Grade is checked with a level during forming, not guessed.
Will the concrete crack?
Concrete shrinks as it cures, and some hairline cracking is normal. Proper base, rebar and well-placed control joints keep those cracks in straight lines where they are hard to notice.
Can I mix finishes in one yard?
Yes. Many people choose a decorative finish near the house, such as stamped concrete, and a simpler broom finish farther out. A border band between zones helps the change look intentional.
Does someone have to stay home while the crew works?
Only for parts of the job. The crew needs the gate left unlocked and an open route from the street back to the yard for wheelbarrows and hoses. We'd like to see you on the first morning to confirm the layout, and again at the end to walk the finished surface together.
Ready to Plan Your Yard
Tell us how you want to use the space and we will talk through layout, finish and any code questions on the call. A site visit and written estimate follow from there.