ServicesWalkways and Sidewalks
Walkways and Sidewalks in Tustin
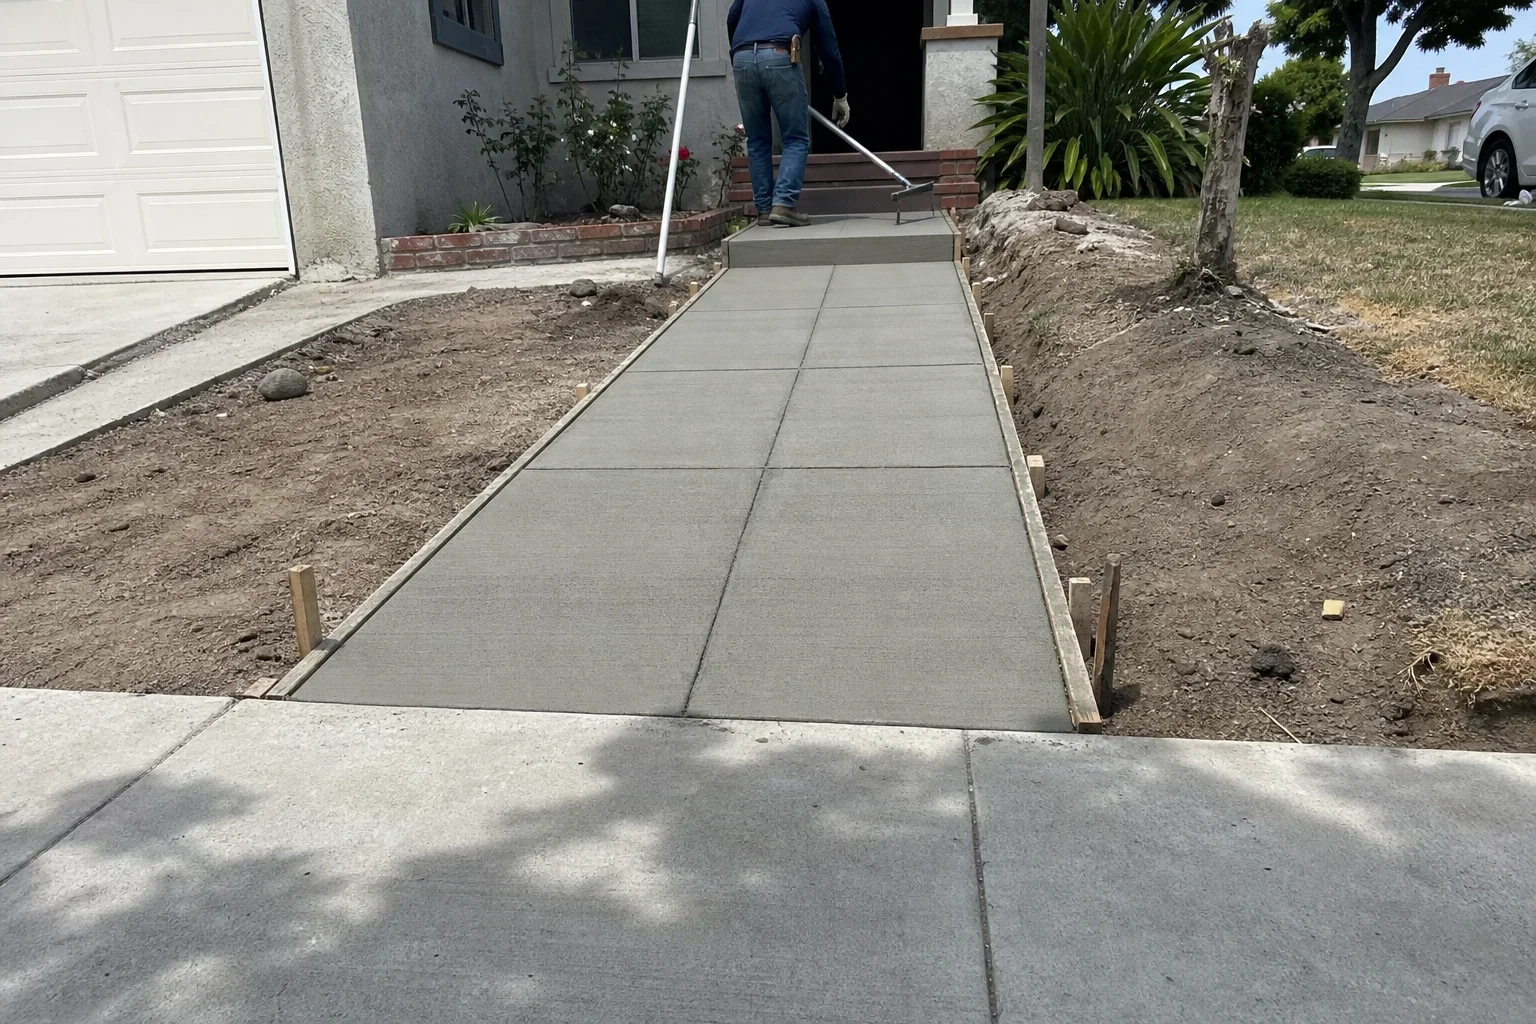
A walkway is the first surface guests touch at your home. We form and pour new concrete walks and sidewalk sections with a sound base, careful slope for drainage, clean joints and a finish that grips underfoot. Where the work meets city property, we handle the permit.
A Path That Drains, Grips and Lasts
We pour new walkways from the driveway to the front door, side paths to the gate, garden walks through the backyard and replacement sections of the public sidewalk in front of your home. Each one is planned around how people actually walk it and where the water goes after a rain.
Most of the trouble with walkways starts below the surface. A thin or soft base, soil that swells when wet and roots pushing from a nearby tree all show up later as tilted panels and trip edges. We dig to firm soil, compact a gravel base and set the forms so the finished walk sheds water away from your home rather than toward it.
The code side is simple once it is explained. A private path on your lot usually needs no sign-off from the city. A section in the parkway or along the street is city right-of-way, so it typically needs an encroachment permit and an inspection before the pour. We tell you which applies on the first visit.
What Goes Into Every Walkway
- 01
Removal and haul-off
If an old walk is coming out, we break it up, load it and haul it away. The pieces are not left in your side yard.
- 02
Excavation and compacted base
We excavate to undisturbed soil and compact a layer of gravel base in lifts. This is the part you never see and the part that decides how flat the walk stays.
- 03
Forms set to slope
Forms are staked and checked with a level so the surface carries water off to the side. Public sidewalk sections follow the city's cross-slope and width requirements.
- 04
Reinforcement and joints
We place rebar or wire where the soil and use call for it, then cut or tool control joints at close, even spacing. The joints give the concrete a planned place to crack instead of a random one.
- 05
Finish of your choice
Broom finish for everyday grip, a softer salt finish, exposed aggregate or a pattern from our stamped concrete work. We show samples so you can see the texture before we pour.
- 06
Curing and cleanup
We cure the slab properly, pull the forms, backfill the edges and leave your landscaping tidy.
Questions about Walkways and Sidewalks?
Call(714) 582-1691Signs It Is Time for a New Walkway
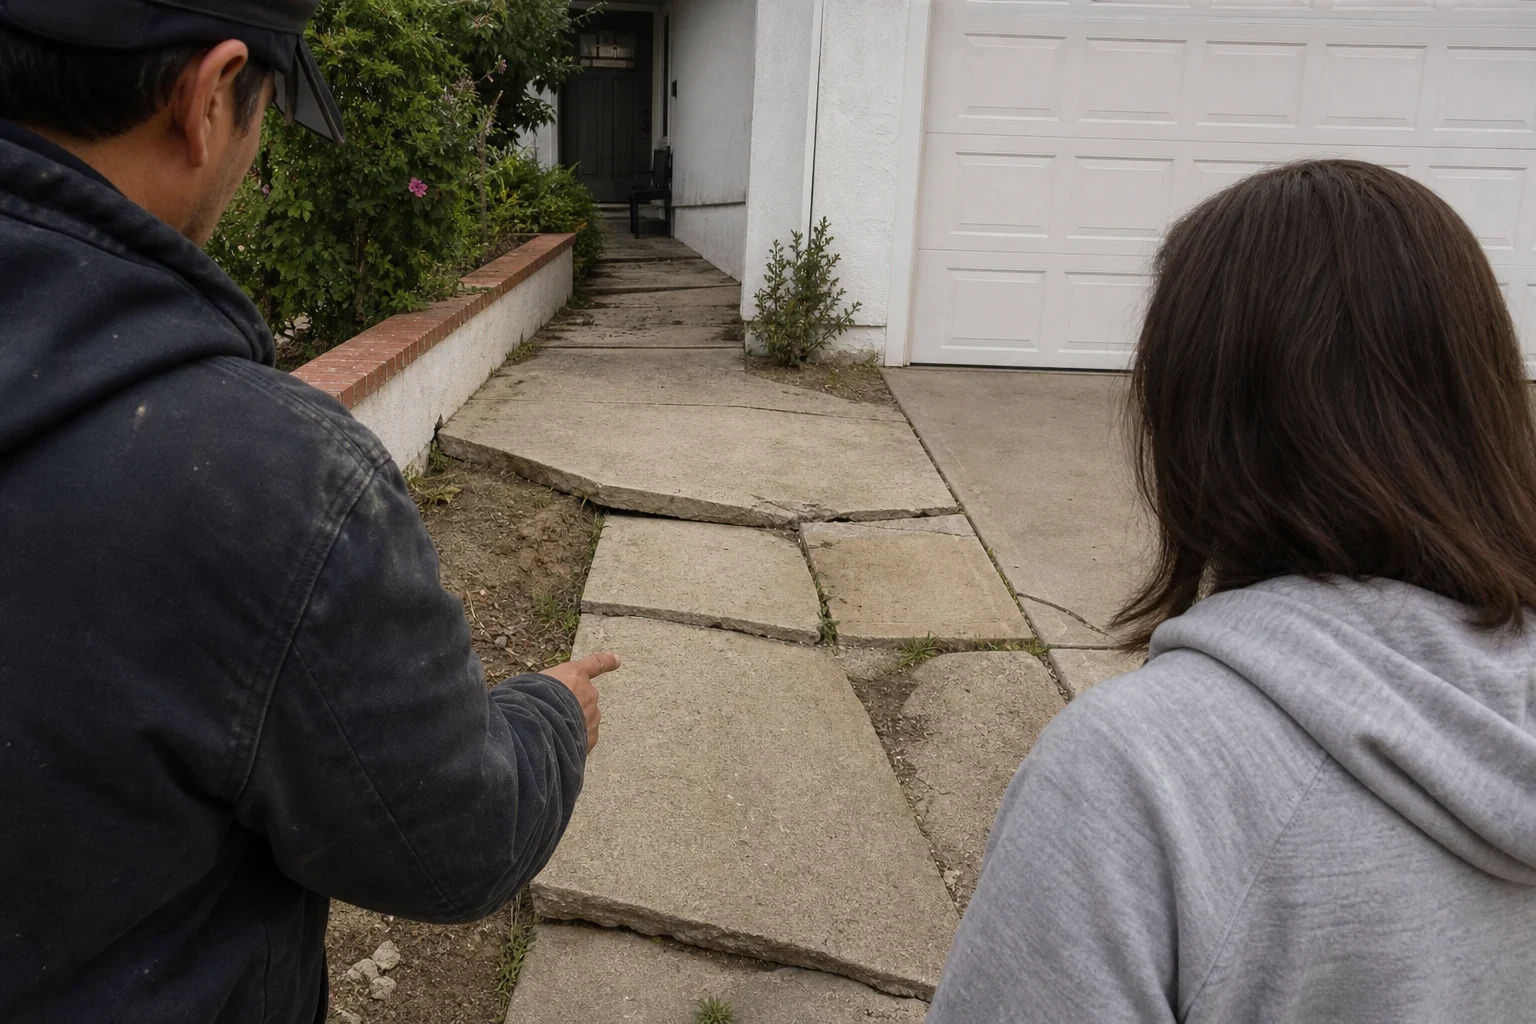
Lifted or sunken panels
A raised edge of half an inch or more catches toes and wheels. When panels have shifted that far, the base underneath has usually failed.
Water pooling against the house
If rain sits on the walk or runs toward your foundation, the slope is wrong. A new pour with proper fall sends it away.
Roots pushing through
Tree roots lift concrete from below and keep lifting. A new walk can be rerouted, or the base and edges set up to give the roots room.
A city notice about the sidewalk
Homeowners are often responsible for the sidewalk in front of their lot. If you received a notice, we can replace the section to the city's standards and arrange the paperwork and inspection.
A path that no longer fits
Maybe the front walk is too narrow for two people or ends in grass. Widening or rerouting it is a good moment to match a new patio or driveway.
How a Walkway Job Runs
- 1
Site visit and layout
We walk the route with you, measure, check drainage and note roots, utilities and any work in the public right-of-way. You get a written estimate broken into line items.
- 2
City approval, if needed
For parkway and street-side sections we file with the city and schedule the inspection. Private paths on your lot usually go straight to scheduling.
- 3
Demolition, base and forms
Day one is removal, digging, compacting the base and setting forms and steel. Any required inspection happens here, before concrete arrives.
- 4
Pour and finish
We place the concrete, screed it flat to the forms, tool the edges and joints and apply the finish you chose.
- 5
Cure and walk-through
Light foot traffic is fine after a day or two. We return to strip forms, backfill and walk the finished path with you.
What Moves the Price of a Walkway
A walkway's price depends on how big it is and how much work happens before any concrete arrives. Our estimate lists demolition, base, concrete and finish on separate lines, so you can change or trim any one of them before we start.
- Length, width and shape
- Square footage drives material and labor. Curves and steps take more forming time than a straight run.
- Removal and soil conditions
- Tearing out an old walk adds labor and haul-off. Soft or clay-heavy soil may need deeper excavation and more base.
- Finish and color
- A broom finish is the most direct. Exposed aggregate, integral color and stamped patterns add material and finishing time.
- Street-side city standards
- Work in the public right-of-way adds city fees, an inspection and sometimes a thicker section or a specific mix the city requires.
- Access
- A narrow side yard can mean wheelbarrows or a pump instead of pouring straight from the truck.
Common Questions About New Walks
Will the city need to approve my new front walk?
Not if it stays entirely on your lot. The strip along the street, both the sidewalk and the parkway, belongs to the city, so replacing it generally calls for an encroachment permit and an inspection. We sort out which case you are in during the site visit and take care of the filing when it applies.
How thick should a concrete walkway be?
Four inches over a compacted base is standard for foot traffic. Where a walk crosses a driveway or carries carts and equipment, we thicken it. City sidewalk sections follow whatever thickness the city specifies.
Why does concrete need joints?
All concrete shrinks as it cures and moves a little with temperature. Control joints spaced closely along the walk give that movement a straight, intended line, so any hairline crack hides in the joint instead of wandering across the panel.
How soon can we walk on it?
Usually after a day or two for light foot traffic. Concrete keeps gaining strength for weeks, so we suggest keeping heavy loads and wheeled equipment off for about a week.
Will a new walk look right next to the concrete I already have?
It can. We bring texture and color samples to compare against your existing driveway or patio, and we can repeat a stamped pattern so the surfaces read as one. If you are planning a new driveway or patio too, pouring the walk in the same project lets everything cure side by side.
Plan Your New Walkway
Tell us where the path should go and what is there now. We will talk through the route, the finish and whether the city needs to sign off, then set a time to measure.