ServicesPatios
Concrete Patios in Tustin
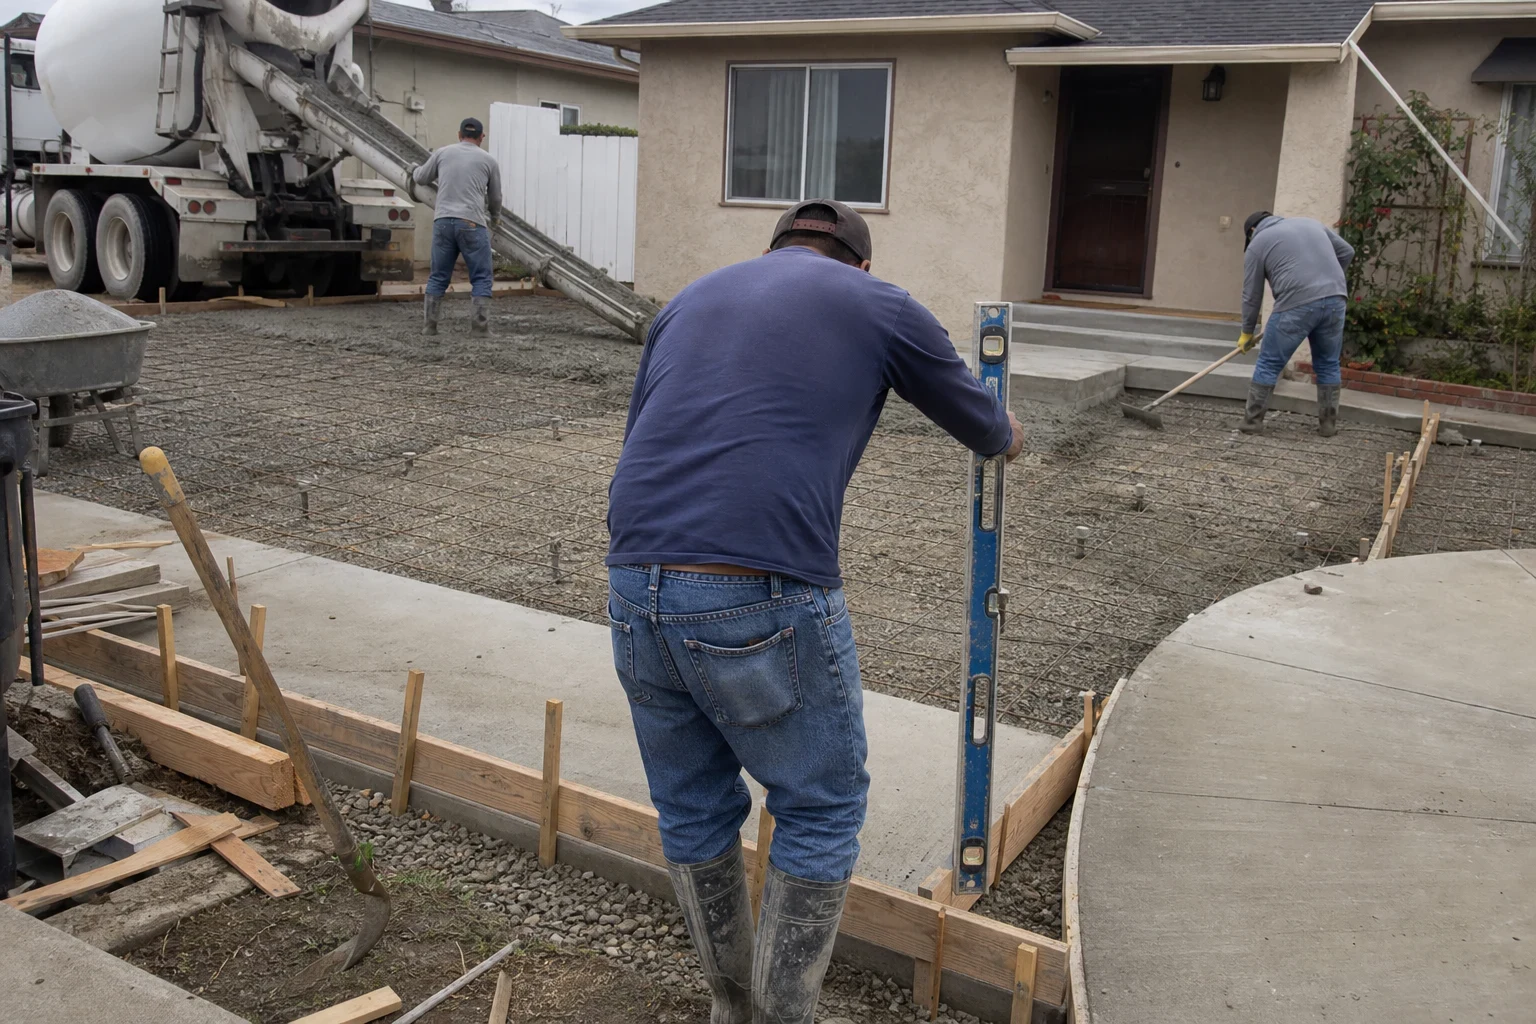
We build concrete patios on firm, compacted gravel, pitch them so rain heads out to the yard instead of toward your walls, and cut joints to guide shrinkage. Before anyone digs, we tell you whether your design needs a permit and what the city will look for.
A patio that looks complete and stays that way
The lasting part of a patio is underground. We dig to solid soil, compact gravel, place steel and form the edges so the slab falls slightly away from the house. The pour, finish and cure get the same attention as the surface you see.
A basic patio at ground level often needs no building permit. A roof, a step down by a door, a gas line for a fire feature or work near a property line changes that. We review your plan, explain what applies and handle any paperwork and inspections required.
Planning more than one slab? Our concrete backyards page covers whole-yard layouts, and our stamped concrete page covers patterned finishes.
What every patio we build includes
- 01
Layout and code review
We measure, mark the outline and check setbacks, door thresholds and where water will run. If any part needs city or HOA approval, we tell you before you commit.
- 02
Digging and a compacted base
Sod and loose dirt come out, then gravel goes down and is compacted layer by layer. That even bed supports the whole slab, so no single corner drops.
- 03
Steel and forms
Rebar or mesh sits on supports inside the slab instead of on the ground. Forms are staked and checked for fall before the concrete shows up.
- 04
Slope that handles the water
The surface tilts away from your foundation so rain runs off rather than collecting at the wall. If water has no outlet, we discuss adding a drain or channel.
- 05
Texture and joints
Pick a broom texture for traction, a smooth trowel, exposed aggregate or a stamped design. Joints are cut at set spacing so shrinkage cracks stay in straight lines.
- 06
Cure and cleanup
We cure the slab the right way, haul off leftover soil and material, and look over the finished patio with you.
Questions about Patios?
Call(714) 582-1691When an old patio or bare yard is ready for new concrete
Rain flows back toward your walls
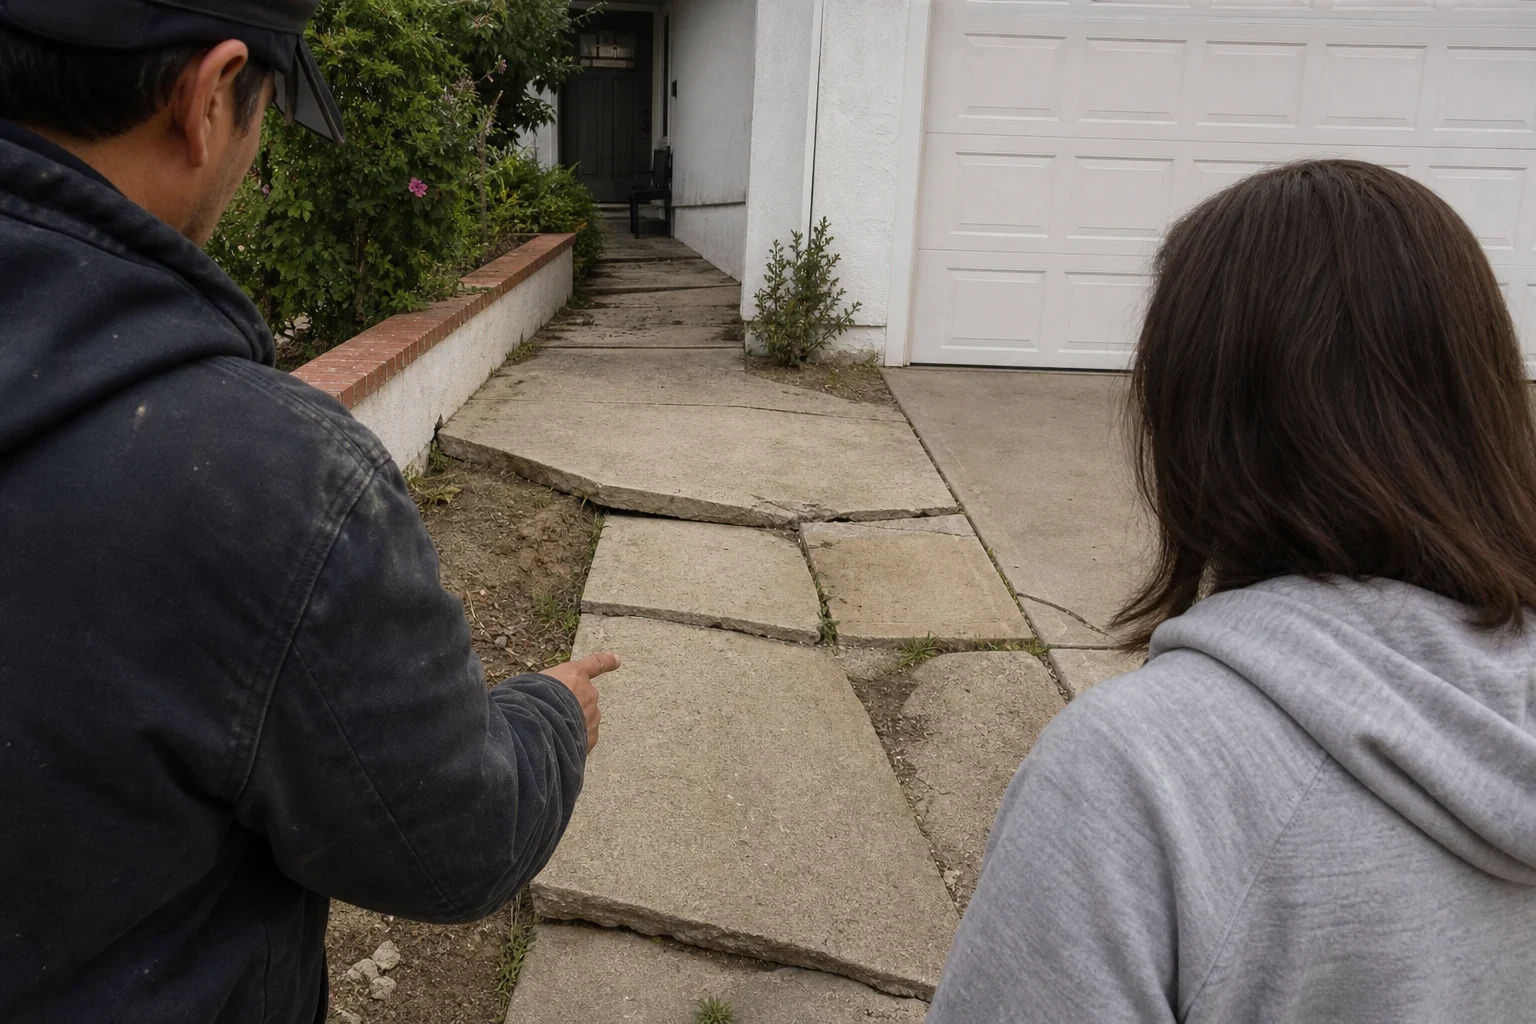
A slab that has settled over time can tilt toward your foundation. Each winter storm then pushes water exactly where you do not want it, and a new patio poured with the right fall corrects that.
Wide cracks and uneven sections
When panels have lifted or sunk and edges have become trip hazards, the base underneath has usually failed. Replacing the slab on a new base is the lasting answer.
Pavers or gravel that never stay put
Shifting pavers and scattered gravel mean constant upkeep. A concrete patio gives you one stable surface for furniture and foot traffic.
Bare dirt or tired lawn by the back door
If the space outside your slider turns to mud or dust, a patio makes it usable most of the year.
Planning a cover or outdoor kitchen
A patio cover or built-in grill needs a slab and sometimes footings sized for the load. It is easier to plan both together and get the paperwork right the first time.
Steps in a patio project
- 1
Call and site visit
You explain how you plan to use the space. We come out, measure, check soil and drainage, and note anything with code implications.
- 2
Estimate and approvals
Your line-item estimate breaks out excavation, base, steel, finish and any permit work. If the city has to review the plan, we walk you through the steps and when each inspection happens.
- 3
Prep and forming
Nearby walls, plants and hardscape get covered, then we dig, compact the base and set forms and steel. Any pre-pour inspection takes place at this point.
- 4
Pour and texture
On the same day the concrete is placed, leveled, given your chosen texture and jointed. The area stays roped off while it sets.
- 5
Curing and final walk
Walking on it is usually fine in a couple of days, with furniture after about a week. We clean up, pull the forms and go over the patio with you before calling it finished.
What affects what a patio costs
A patio's price reflects what your yard needs for a solid slab. Each part of the work is its own line, so the total adds up clearly and you can scale the plan up or down before we begin.
- Size and outline
- Square footage sets the concrete and labor. Curves and several levels need more forming than a plain rectangle.
- Tear-out and access
- Removing an existing slab adds demolition and haul-off. Narrow side yards a mixer can't reach may call for a pump or wheelbarrows.
- Soil and base
- Soft or expansive clay can mean digging deeper and adding more base so the slab stays steady.
- Finish
- Broom texture costs the least. Exposed aggregate, color and stamped designs need more material and finishing time.
- City fees and extras
- Permit fees, footings for a later cover, drains and steps all add scope. Each gets its own line so nothing surprises you afterward.
Common patio questions
Will a concrete patio need a permit?
A simple slab at ground level often won't, but a roof, attached cover, raised area, or gas or electrical work can. Setbacks and HOA rules may also come into play. We compare your plan to current rules and pull the permit if one is required.
Is my new patio going to crack?
Curing concrete shrinks, so fine cracks can always appear. A compacted base, steel and joints cut at proper spacing keep any that form inside the joint lines.
When can we use the new patio?
Walking on it is usually fine within a couple of days. Wait about seven days for furniture or a grill, and longer for heavy items. We give you timing for your slab based on the mix and weather.
How do you stop water collecting by the house?
The forms are set so the surface drops away from the foundation, and we check that fall before pouring. In a flat or enclosed yard, we may recommend a drain to give water a way out.
Can you tie the patio into a walkway or steps?
Yes. We often pour a patio alongside walkways and sidewalks or concrete steps and stairs so the heights and finishes line up. Doing them together also lets any city review happen at once.
Begin with a talk about your patio
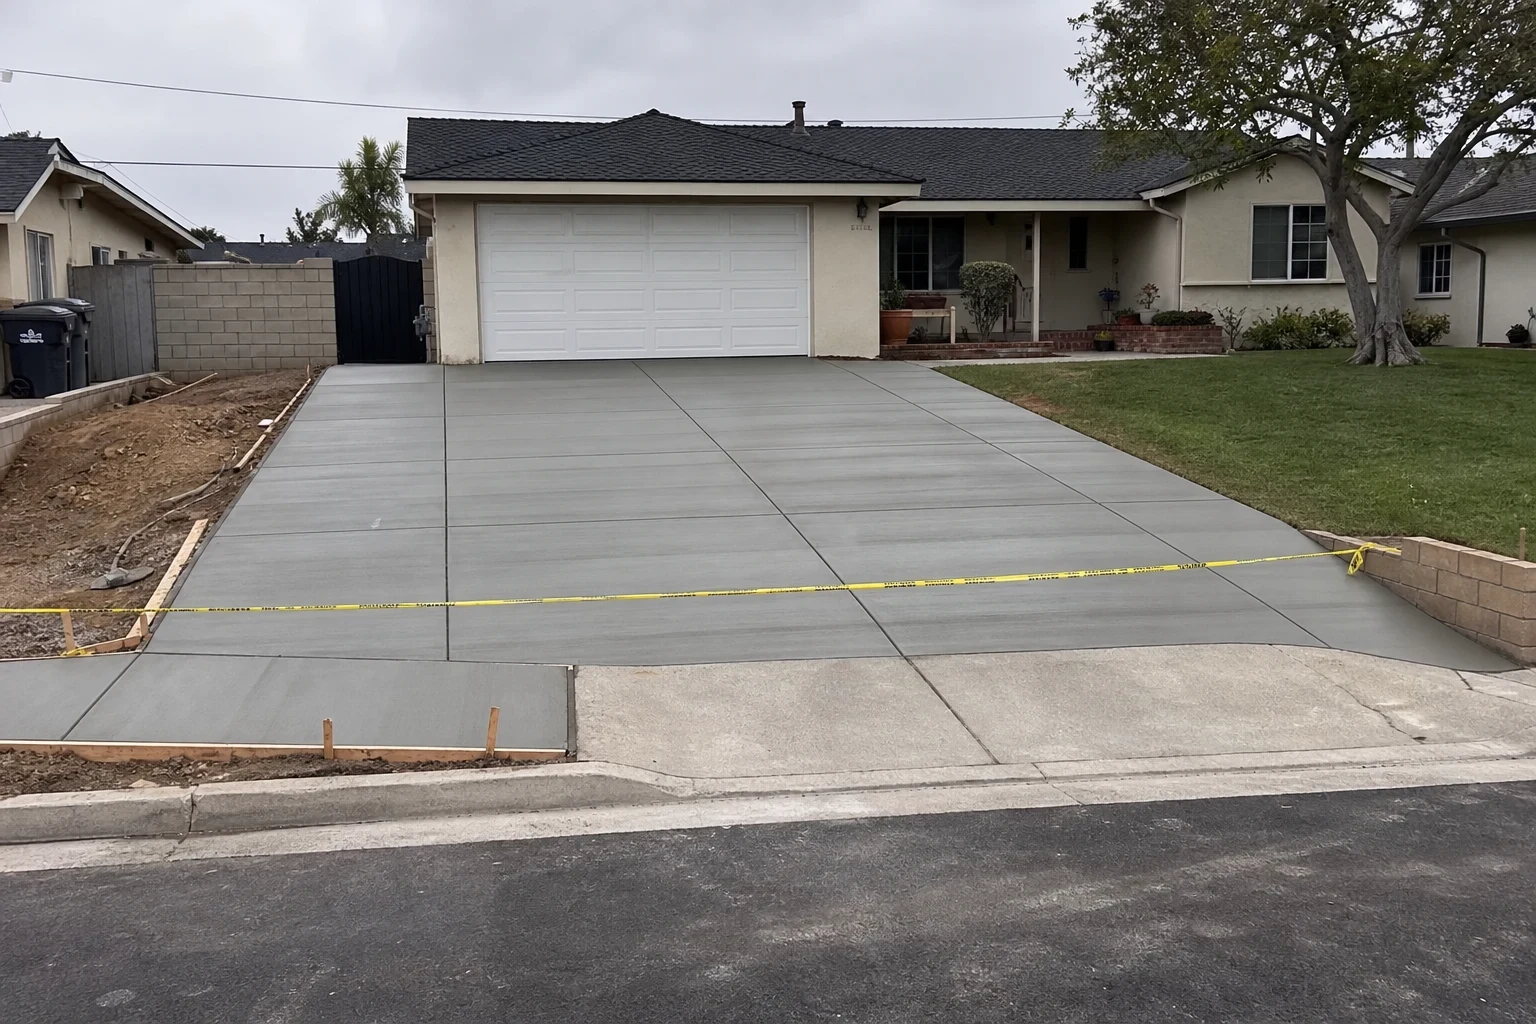
Let us know how you'll use the space and what's there today. We'll cover size, finish and any code questions before anything goes on the calendar.