ServicesSteps and Stairs
Concrete Steps and Stairs in Tustin
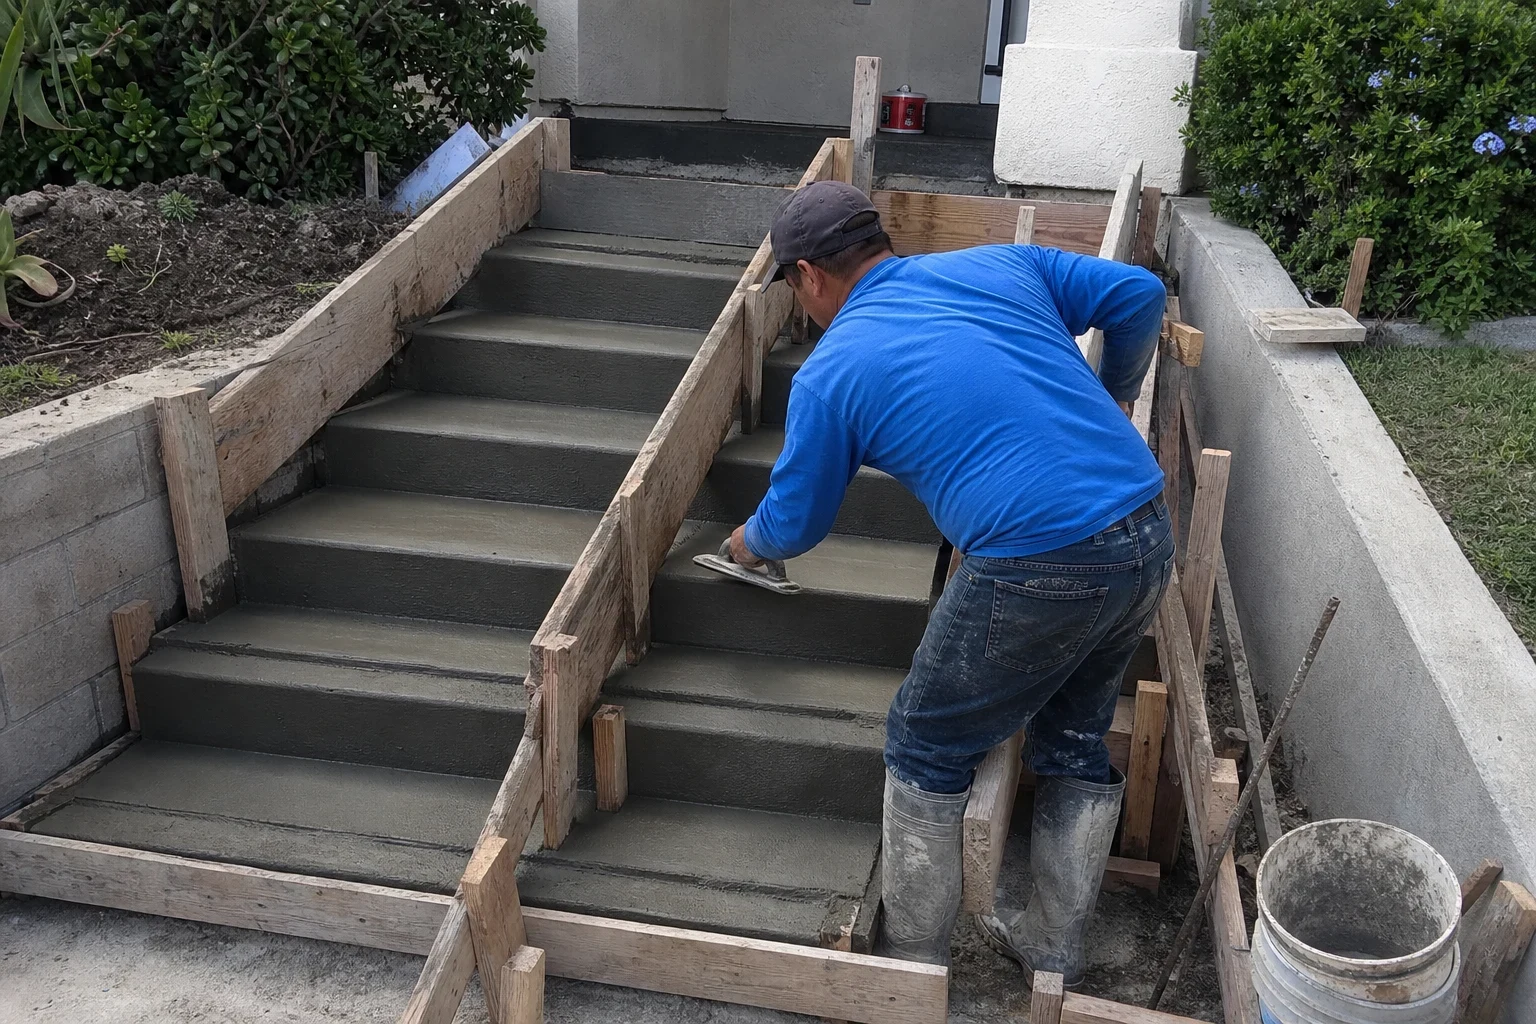
We form and pour new concrete steps for front entries, back doors and garden grade changes. Every riser is measured to the same height, every tread is deep enough for a full foot, and we sort out the permit and handrail questions before work starts.
Steps That Feel Right Underfoot
A flight of steps is a small pour with a lot of rules behind it. Your foot expects every riser to match. When one is half an inch taller than the rest, people trip, and that is why the building code limits how much risers can vary within a flight. We lay out each set of steps on paper first, working from the actual height between the landing and the ground, then divide it evenly.
We build new steps and full replacements: entry stoops, steps down from a sliding door to a patio, and short flights that handle a slope in the yard. Where old steps have pulled away from the house or sunk out of level, we remove them and build fresh rather than patching over the problem.
The finish matters as much as the geometry. We give treads a light broom texture or a stamped surface for grip, round the nosings so edges hold up, and pitch each tread slightly so water runs off instead of sitting in a puddle at the door.
What Your Steps Project Includes
- 01
Measured layout
We measure the total rise and run on site and work out riser and tread sizes before any forms go up. You see the plan and the number of steps before we start.
- 02
Demolition and haul-off
If old steps are coming out, we break them up, remove the concrete and leave the base ready for new work.
- 03
Compacted base and footing
Steps carry concentrated weight at a small footprint. We dig to firm soil, compact the base and pour a footing so the flight does not settle away from the door.
- 04
Steel reinforcement
Rebar ties the flight together and, where it makes sense, doweling connects it to an existing slab or walkway. An isolation joint goes where the steps meet the foundation so the two can move independently.
- 05
Finish and edges
Broom, smooth-troweled or stamped treads, with tooled edges and consistent nosings. When a stamped patio or path is going in at the same time, we line up the pattern and color so the design continues across each tread.
- 06
Handrail planning
Where a flight needs a handrail or guard, we set the layout so posts can be anchored properly and plan the height before the pour.
Questions about Steps and Stairs?
Call(714) 582-1691When Your Steps Are Due for Replacement
One step sits higher than the rest
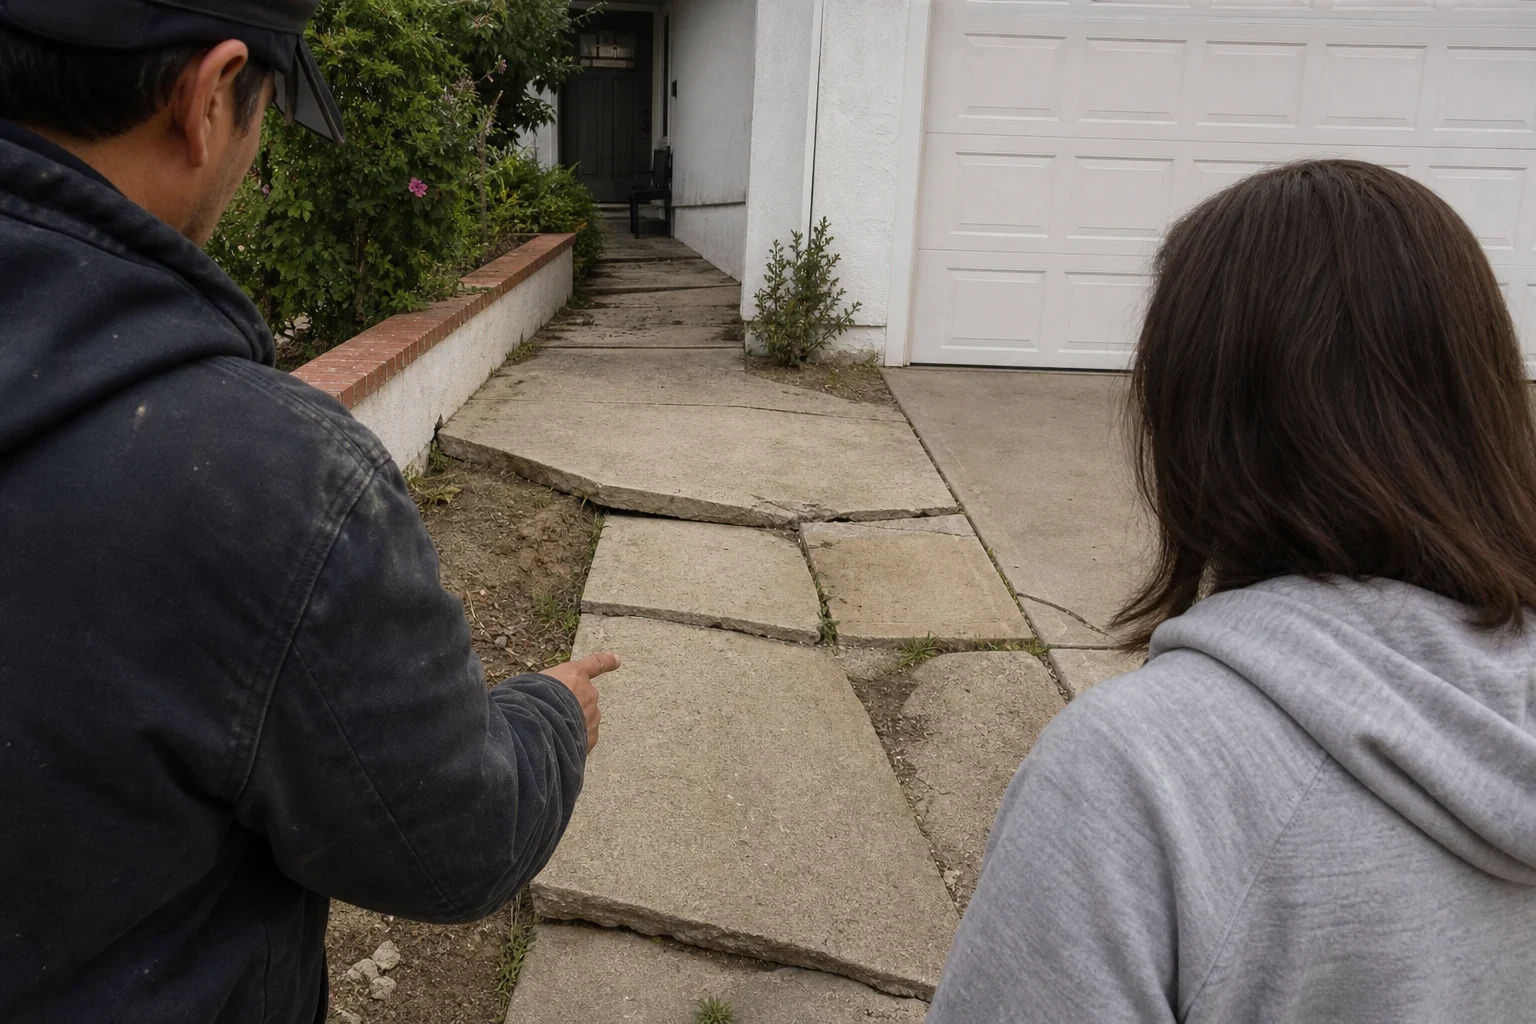
When people stumble at the same spot on the way to your door, one riser is likely taller or shorter than its neighbors. A topping or resurfacing layer cannot change those heights, so the flight has to come out and be formed again.
A stoop pulling away from the house
Steps that tilt toward the yard, or a gap opening where the stoop meets the wall, point to soil movement underneath. The expansive clay found around Tustin swells after wet winters and contracts through dry summers, and a flight poured without a real footing shifts with it.
Chipped or crumbling tread edges
Once the front edge of a tread starts breaking away, your foot lands on an uneven lip. That damage spreads a little further each year.
Puddles that sit on the treads
Standing water makes a step slippery and leaves stains behind. It usually means the treads were finished dead flat or have since settled back toward the house.
No room to stand at the door
Having to step back down just to swing the screen door open means the landing is too shallow. Code requires a landing at least as deep as the door is wide, up to 36 inches.
How a Steps Job Runs
- 1
Site visit and measurements
We look at the door, the grade and the soil, measure the total rise and talk through finish options. We also note whether the work is likely to need review by the building department.
- 2
City review and plan
Steps that serve an exterior door, change grade significantly or need guards often fall under the building department. When a permit is needed, we pull it and schedule the inspection, and we explain what the inspector will check.
- 3
Excavation, forms and steel
We remove any old steps, compact the base, set forms to the measured riser heights and place the rebar. If an inspection is required before the pour, it happens here.
- 4
Pour and finish
We place the concrete, strike each tread, tool the edges and apply the finish you chose. The work area is cleaned before we leave.
- 5
Curing and walk-through
Forms come off after the concrete has set, and we review the finished steps with you. Light foot traffic is usually fine after a few days; we tell you when furniture or heavy loads can go back.
What Moves the Cost of Steps
Steps take more formwork and hand finishing per square foot than any flat slab, so labor is a bigger part of the price. Your quote is written line by line once we have measured the site, so you can see where the money goes.
- Number of risers and width
- A wide, three-step stoop and a narrow eight-step flight down a slope are very different amounts of forming, steel and concrete.
- Removal of old steps
- Breaking out and hauling thick, heavily reinforced steps takes more time than clearing open ground.
- Soil and footing depth
- Soft or expansive soil means digging deeper and placing more base before the forms go in.
- Finish and decorative work
- Stamped treads, color and matched patterns add labor compared with a broom finish.
- City fees and inspections
- Where the city requires a permit, its fees and inspection scheduling are part of the job, and we list them on the quote so nothing is hidden.
Questions About Concrete Steps
Do I need a permit for new concrete steps?
It depends on the height, location and whether the steps serve a door. Small garden steps often do not; entry steps with a landing, guards or significant rise often do. We check with the city before quoting and pull the permit when one is required.
How tall can each step be?
Residential code in California allows a riser up to 7¾ inches with treads at least 10 inches deep, and risers within one flight cannot vary by more than 3/8 inch. We usually aim a little lower on the riser for comfort when the space allows.
When is a handrail required?
A handrail is generally required once a flight has four or more risers, and a guard is required where the open side drops more than 30 inches. We plan both into the layout so the anchors land in solid concrete.
Can you pour new steps over my old ones?
We do not recommend it. Pouring over old steps changes the riser heights, often leaves the top step too short against the door and carries over whatever made the old steps settle. We remove them and build on a fresh base.
Can the steps match my patio or walkway?
Yes. We can carry a stamped pattern or color from a new patio, walkway or courtyard onto the treads, and we often pour steps as part of those projects so everything ties together.
Ready for Steps You Do Not Have to Think About
Tell us about the door, the slope and what is there now. We will talk through layout, finish and whether the city needs to sign off, then set a time to measure.